
Waterfront

Address
390 Shelton Shop Road, Stafford, VA
Price
$ 599,900
Property Attributes
- MLS#VAST2051826
- TypeSingle Family
- Listing Status ACTIVE
- CountySTAFFORD
- CityStafford
- NeighborhoodCathyton Estates
- Zip22554
- StyleCape Cod
- Year Built1933
- Taxes$ 4227
- Price$ 599,900
- Bedrooms3
- Full Bathrooms2
- Half Bathrooms1
- Sqr Footage2940
- Lot Size3.29 Acres
Data Source:
Bright MLS
Property Description
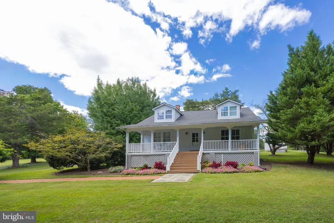
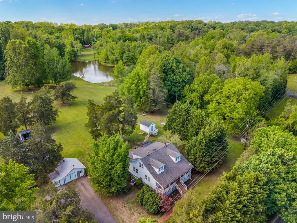
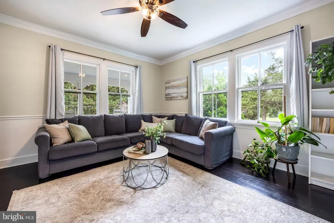
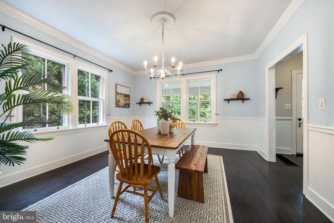
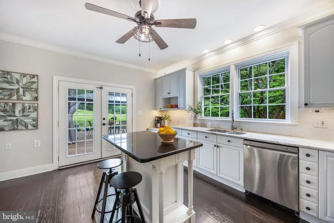
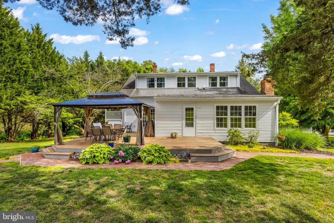
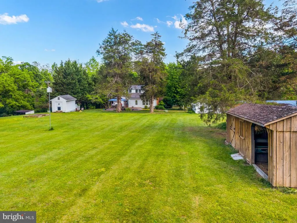
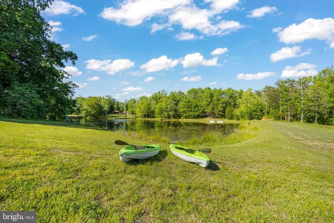
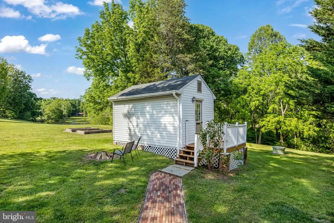
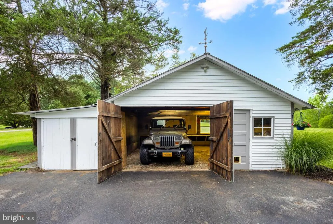
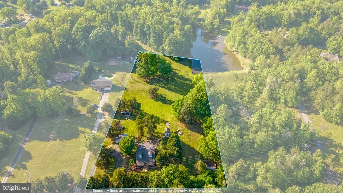
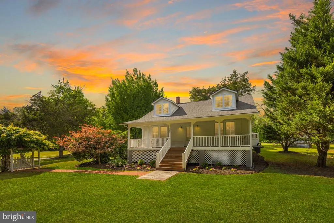
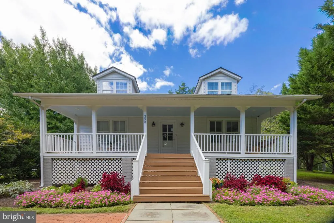
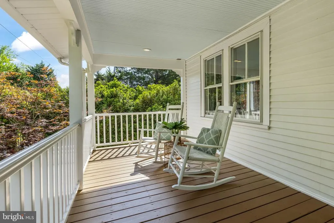
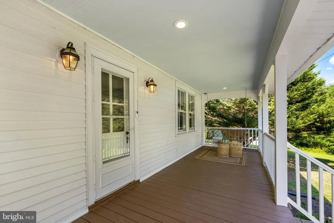
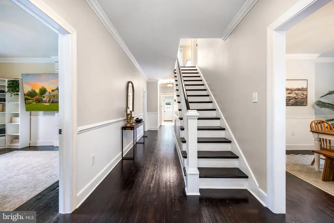
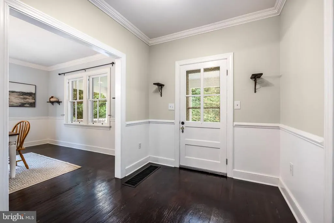
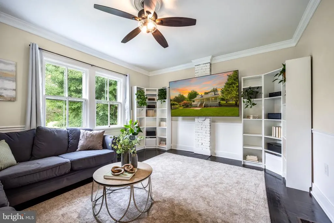
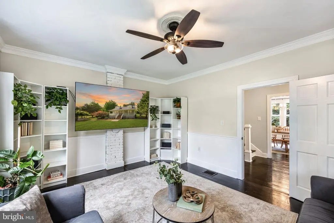
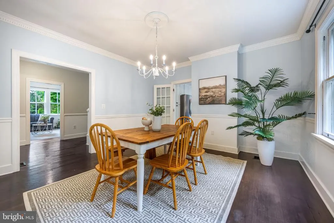
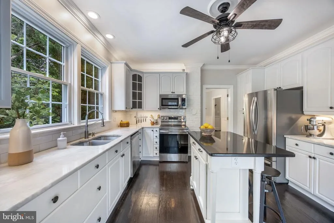
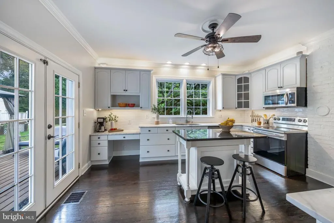
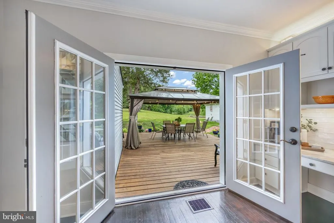
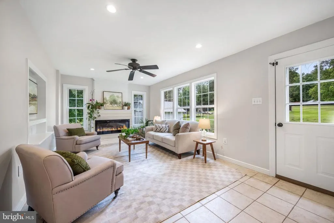
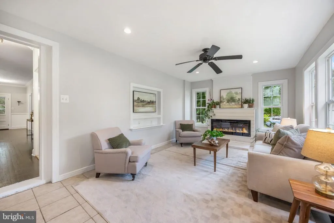
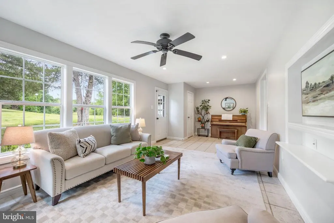
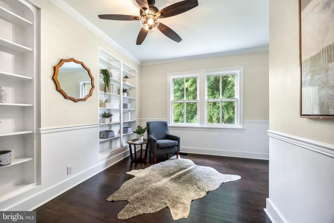
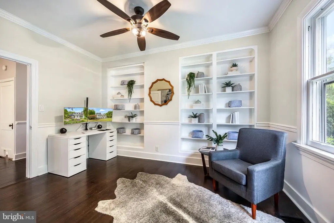
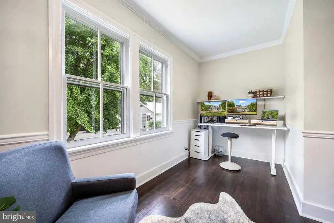
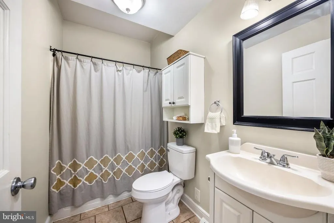
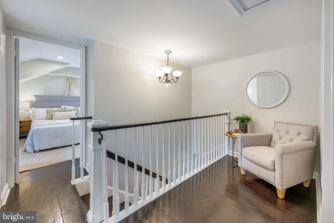
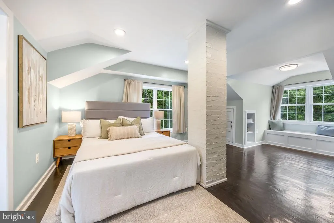
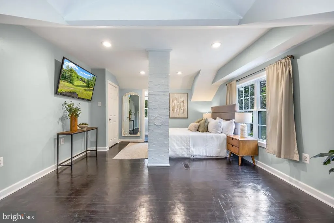
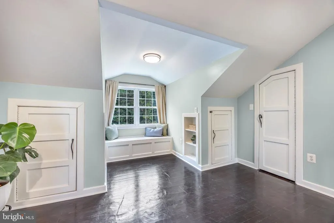
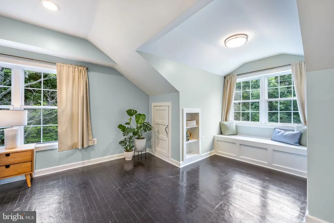
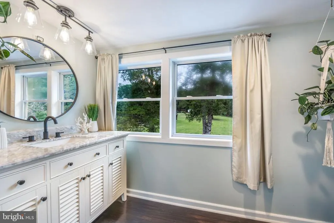
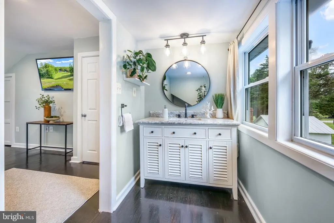
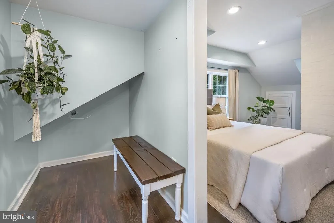
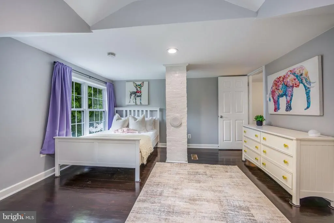
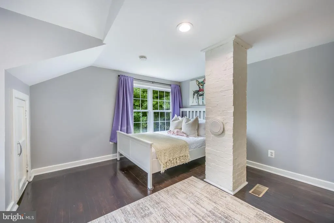
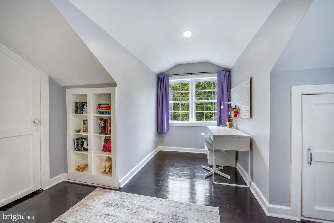
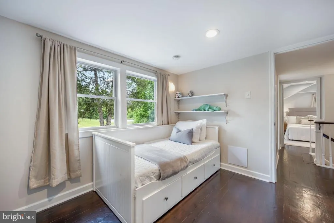
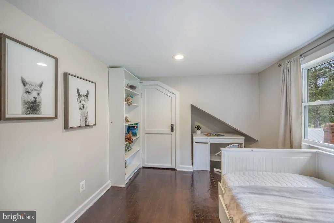
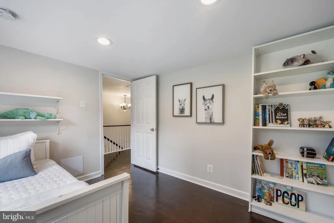
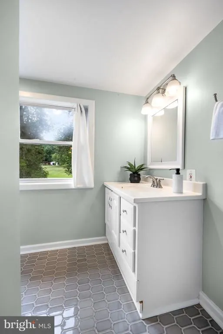
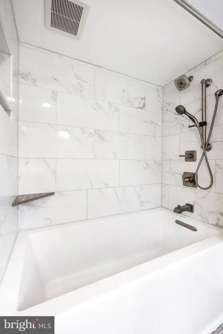
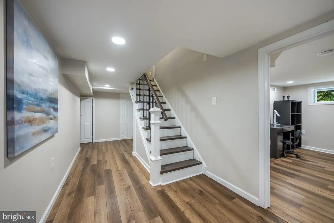
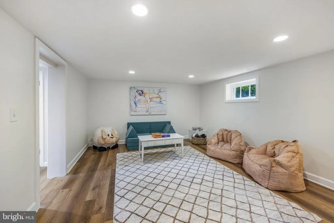
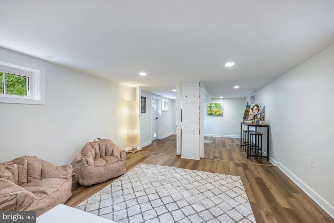
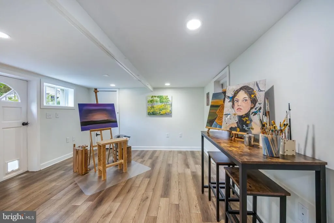
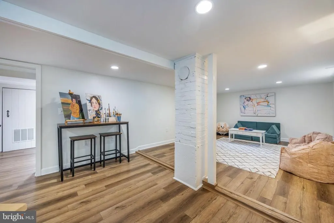
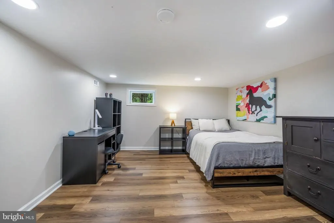
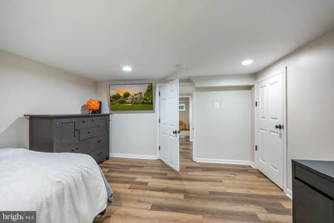
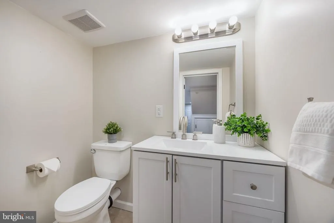
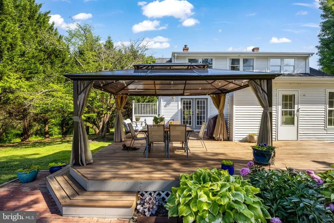
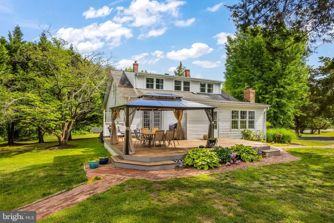
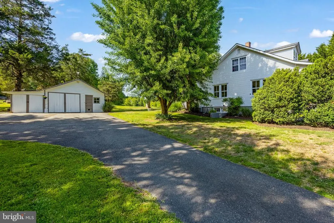
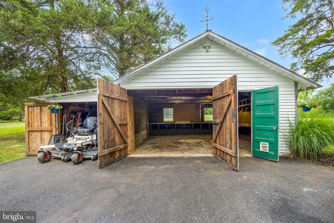
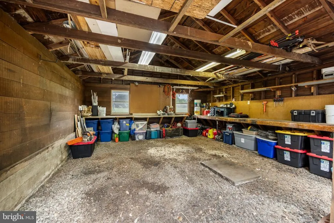
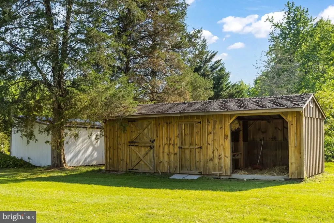
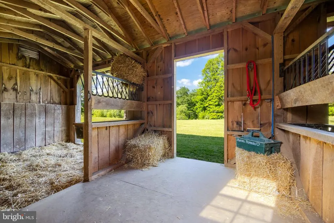
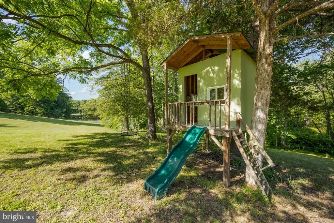
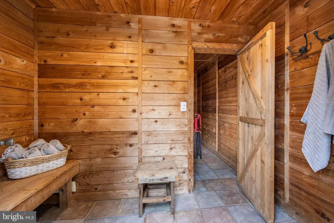
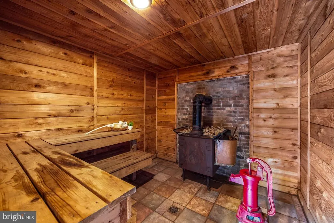
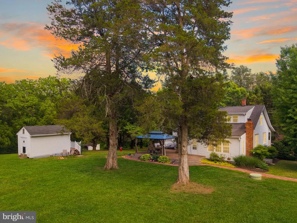
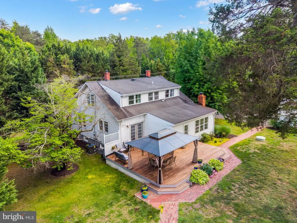
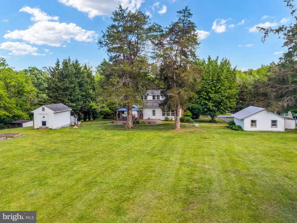
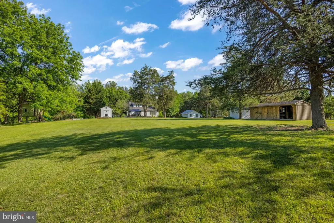
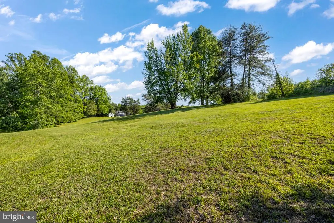
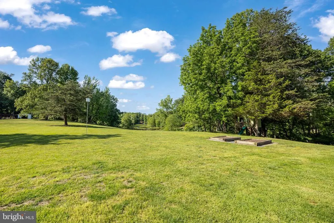
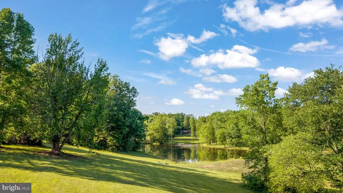
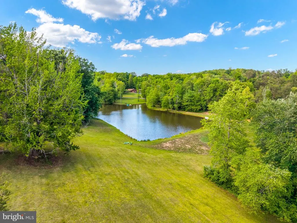
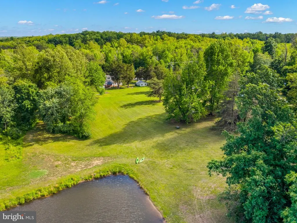
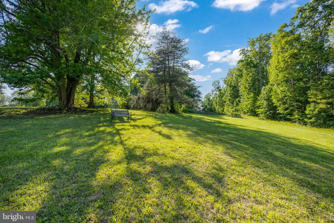
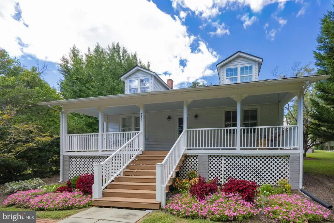
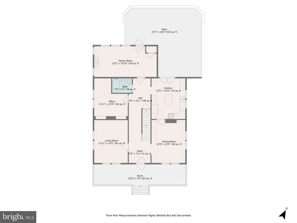
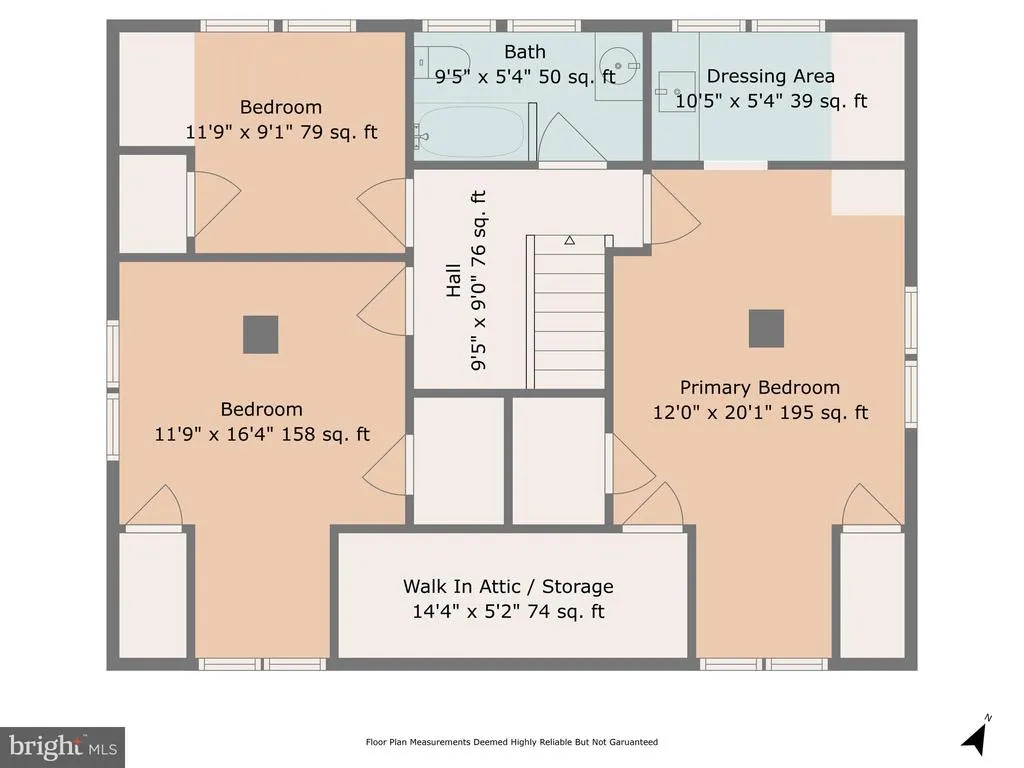
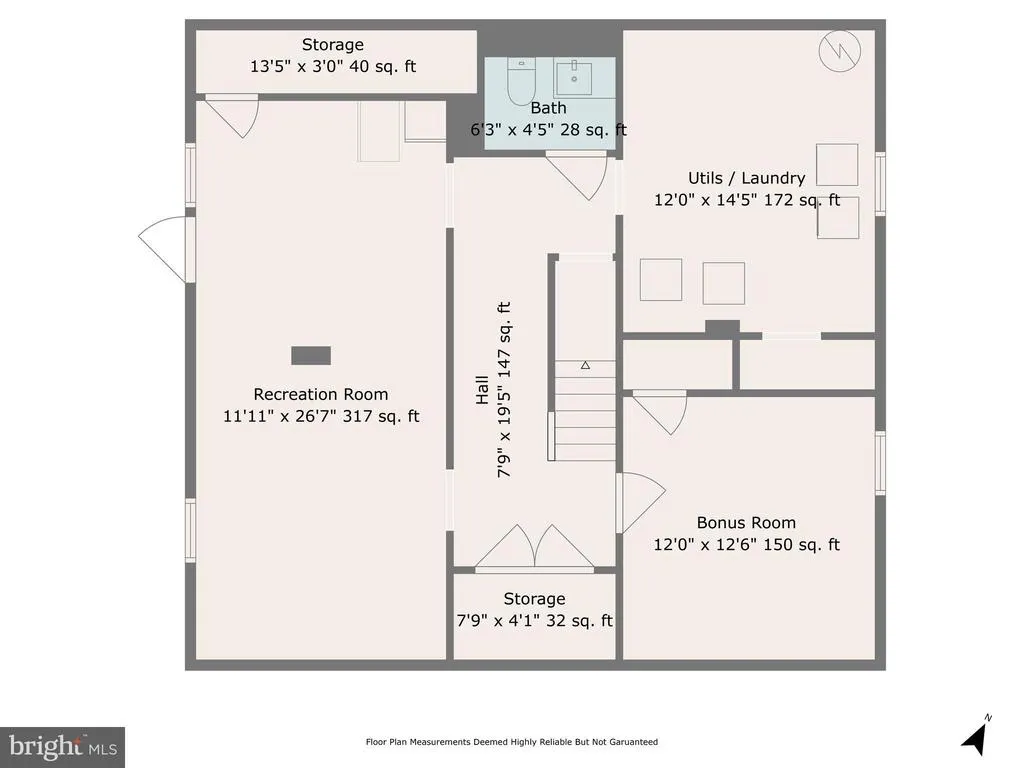
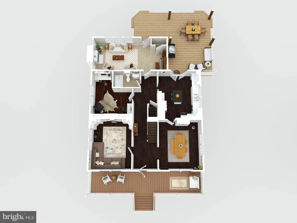
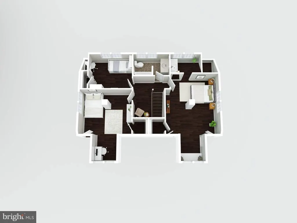
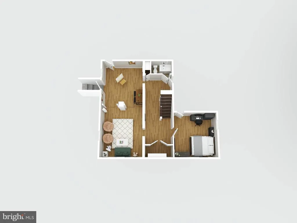
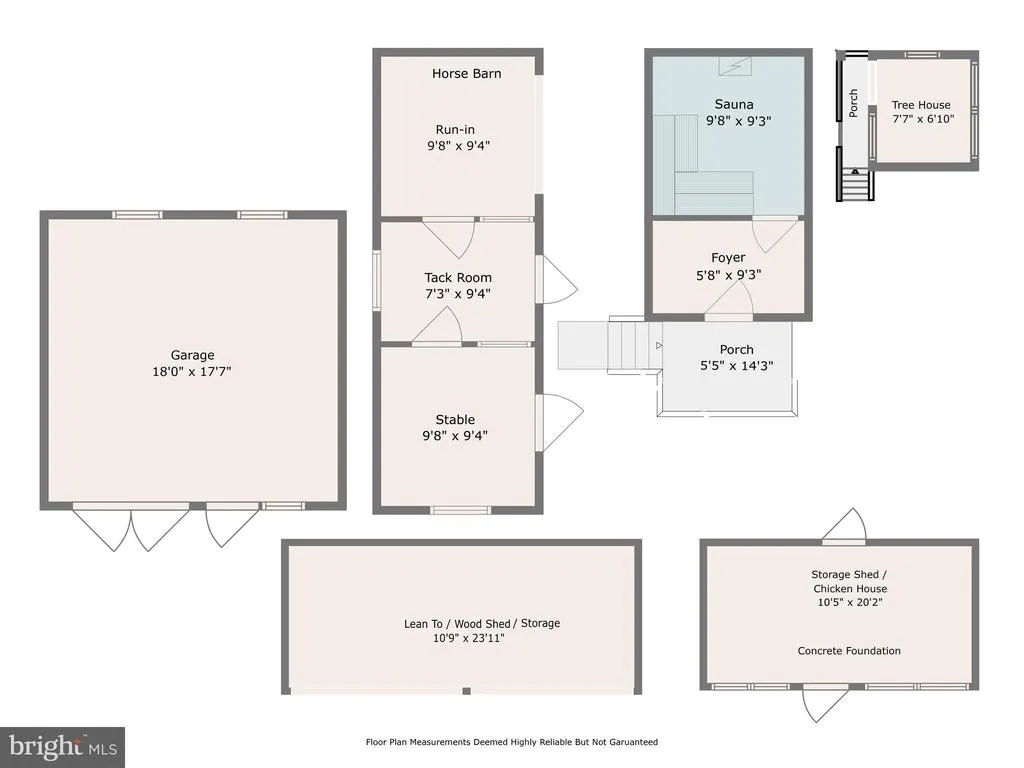
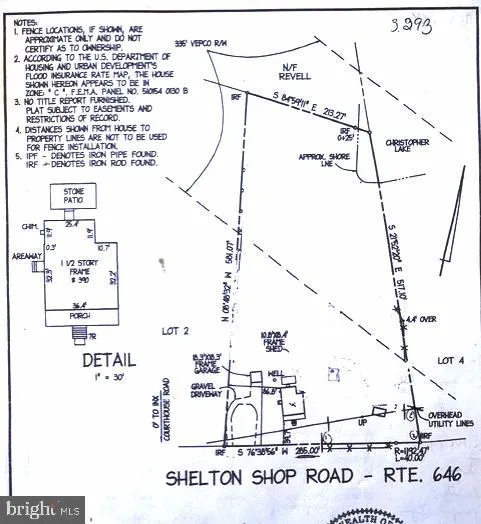
STAFFORD | FARMETTE ON 3+ ACRES WITH POND Horses, chickens, gardens, workshops, a wood-fired Finnish saunaand room to spread out. Set on more than three private acres backing to a pond, this updated, move-in ready farmette offers a rare country lifestyle with usable land, multiple outbuildings, and no HOA, all just minutes from everyday conveniences and I-95. Built in 1933, this 3 bed + den, 2.5 bath Cape Cod blends original character with thoughtful renovations and updates throughout. Original pine floors, oversized windows, and abundant natural light create a warm, welcoming feel. A covered front porch opens to a spacious entry with formal living and dining rooms. The renovated kitchen features marble countertops, stainless steel appliances, a center island, custom glass tile backsplash, and French doors leading to the expansive rear deck. The expansive rear deck is where the property truly reveals itself, overlooking the acreage and offering an ideal vantage point for enjoying the privacy and peaceful setting.Experience the property at it's fullest from this vantage point -- enjoy morning coffee, outdoor meals, entertaining, or simply settling in and enjoying the peaceful surroundings, the acreage, and the privacy. The main level also includes a spacious family room with an electric fireplace, an office with built-ins, and a full bath, offering plenty of flexibility for guests or working from home. The upper level offers three bedrooms, including a generous primary bedroom with a private dressing area and sink, and an updated full bath. The finished walk-out lower level provides even more usable space with a large recreation room, bonus room, half bath, laundry/utility room, and excellent storage. Outside, the property truly shines. Relax in the wood-fired Finnish sauna. Tend to horses in the barn. Gather fresh eggs from the chicken coop. Work on projects in the garage and workshop, or simply enjoy the open land and privacy. With Al zoning, the property offers endless possibilities for hobby farming, recreation, gardening, animals, or even income producing opportunities. With no HOA and room to spread out, this is more than a home it's a lifestyle that's increasingly hard to find in Northern Stafford. Located in the sought-after Mountain View High School pyramid, the home offers the space and privacy of country living without giving up everyday convenience. Shopping, dining, Stafford, Fredericksburg, Mary Washington University, and Quantico Marine Corps Base are all within easy reach, along with commuter lots, Route 1, HOV lanes, and I-95. Its a peaceful, tucked-away setting that still keeps daily life and commuting surprisingly convenient. For buyers looking for something beyond the ordinary, this property brings together character, history, usable land, and thoughtful updates in a way thats increasingly hard to find. Whether the vision includes animals, gardens, projects, gatherings, or simply more room to live, this is a home with a story, a setting, and a personality all its own. Note: Property includes a Dominion Energy easement. Dominion is evaluating proposed improvements that may affect easement. See Dominion Energys North AnnaBristers project website for additional info.
| Elementary School | Middle School | High School |
|---|---|---|
| Garrisonville Elementary School | A.G. Wright Middle School | Mountain View High School |
| Price History | |
|---|---|
| 9/9/2026 | Listed $599,900 |
General Features
| Living Area | 2940 |
|---|---|
| Sewer | Septic = # of BR |
| Heating | Forced Air |
| Cooling | Ceiling Fan(s),Window Unit(s) |
| Possession | 0-30 Days CD,31-60 Days CD,Negotiable |
| Appliances | Dishwasher,Exhaust Fan,Disposal,Refrigerator,Stove,Washer,Dryer,Built-In Microwave,Extra Refrigerator/Freezer,Icemaker |
| Zoning | A1 |
| Garage Spaces | 1.00 |
| Patio/Porch Features | Deck(s),Porch(es) |
| Architectural Style | Cape Cod |
| Construction Materials | Vinyl Siding |
| School District | STAFFORD COUNTY PUBLIC SCHOOLS |
| Year Built | 1933 |
| View | Garden/Lawn,Trees/Woods,Pond |
| Levels | 3 |
| Tax Year | 2026 |
| Ownership | Fee Simple |
| Cool Fuel | Electric |
| Accessibility | None |
| County | STAFFORD |
| New Construction | No |
| Property Type | Residential |
| HOA | No |
| Subdivision Name | CATHYTON ESTATES |
| Garage Y/N | Yes |
| Water Access Y/N | Yes |
| Other Structures | Above Grade,Below Grade |
| Transportation | Commuter Lots less than 5 miles |
| Full Baths | 2 |
| Status | ACTIVE |
| Directions | . |
| City | STAFFORD |
| Disclosures | Prop Disclosure,Lead Based Paint - Federal |
| Senior Community Y/N | No |
| Lot Size Units | Square Feet |
| Lot Size Square Feet | 143443.00 |
| Tax Assessed Value | 430700.0 |
| Tax Annual Amount | 4227.0 |
| Property Condition | Excellent |
| Structure Type | Detached |
| Condo/Coop Association fee Y/N | No |
| Bathrooms Full Main Level | 1 |
| Bathrooms Count Main Level | 1.00 |
| Price Per Sq Ft Total AG | 294.07 |
| Historic Y/N | No |
| Vacation Rental Y/N | No |
| Virtual Tour | https://www.390sheltonshoprd.com/unbranded |
| Total SQFT | 3192 |
| Standard Status | Active |
| Year Built Source | Assessor |
| Tax Lot | 3 |
Interior Features
| Interior Amenities | Built-Ins,Crown Moldings,Wood Floors,Floor Plan - Traditional,Formal/Separate Dining Room,Kitchen - Eat-In,Kitchen - Country,Upgraded Countertops,Window Treatments |
|---|---|
| Heating Fuel | Electric |
| Basement | Connecting Stairway,English,Fully Finished,Rear Entrance |
| Flooring | Hardwood |
| Hot Water | Electric |
| Basement (Y/N) | Yes |
| Heating Y/N | Yes |
| Window Features | Double Hung |
| Fireplace Y/N | No |
| Above Grade Finished Area | 2040 |
| Half Baths | 1 |
| Central Air Y/N | No |
| Total Bedrooms | 3 |
| Below Grade Finished Area | 900 |
| Room Type | Living Room,Dining Room,Primary Bedroom,Bedroom 2,Bedroom 3,Kitchen,Family Room,Office,Recreation Room,Utility Room,Bathroom 1,Bathroom 2,Bonus Room,Half Bath |
| Below Grade Finished Area Unit Type | Square Feet |
| LivingAreaSource | Estimated |
| Laundry Type | Basement |
| Below Grade Unfin Area Units | Square Feet |
| Below Grade Unfin SQFT | 252 |
| Below Grade Unfin SQFT Source | Estimated |
| Below Grade Finished Area Source | Estimated |
| Bedrooms Count All Upper Levels | 3 |
| Bedrooms Count Upper Level 1 | 3 |
| Bathrooms Half Lower Level 1 | 1 |
| Bathrooms Half All Lower Levels | 1 |
| Bathrooms Full Upper Level 1 | 1 |
| Bathrooms Full All Upper Levels | 1 |
| Bathrooms Count Upper Level 1 | 1.00 |
| Bathrooms Count Lower Level 1 | 1.00 |
| Bathrooms Count All Upper Levels | 1 |
| Bathrooms Count All Lower Levels | 1 |
| Above Grade Finished Area Source | Assessor |
| Above Grade Finished Area Unit Type | Square Feet |
| Total Baths | 3 |
Exterior Features
| Pool | No Pool |
|---|---|
| Fencing | Partially,Picket |
| Parking Features | Circular Driveway |
| Lot Features | Private,Front Yard,Level,Rear Yard,SideYard(s) |
| Water Source | Well |
| Total Parking Spaces | 1 |
| Garage Features | Garage - Front Entry |
| Type of Parking | Detached Garage,Driveway |
| Foundation Details | Slab |
| Water View Y/N | Yes |
| Lot Size Acres | 3.29 |
| Water Body Type | Pond |
| Lot Size Source | Assessor |
| Waterfront Y/N | Yes |
| Horse Y/N | Yes |
| Horse Amenities | Stable(s) |
| Land Assessed Value | 165000.00 |
| Water Oriented Y/N | Yes |
| # of Detached Garage Spaces | 1 |
Room Details
| Room | Dimensions | Level | Flooring | Details |
|---|---|---|---|---|
| Bathroom 1 | Upper 1 | |||
| Bathroom 2 | Main | |||
| Bedroom 2 | Upper 1 | Flooring - HardWood | ||
| Bedroom 3 | Upper 1 | Flooring - HardWood | ||
| Bonus Room | Lower 1 | Flooring - Luxury Vinyl Plank | ||
| Dining Room | 16 X 12 | Main | Flooring - HardWood | |
| Family Room | 24 X 14 | Main | Flooring - Tile/Brick,Fireplace - Electric,Ceiling Fan(s) | |
| Half Bath | Lower 1 | |||
| Kitchen | 15 X 13 | Main | Flooring - HardWood,Ceiling Fan(s) | |
| Living Room | Main | Flooring - HardWood,Ceiling Fan(s) | ||
| Office | Main | Built-Ins,Flooring - HardWood,Ceiling Fan(s) | ||
| Primary Bedroom | 24 X 14 | Upper 1 | Flooring - HardWood | |
| Recreation Room | Lower 1 | Flooring - Luxury Vinyl Plank | ||
| Utility Room | Lower 1 | Flooring - Luxury Vinyl Plank |
Amenities
- Foreclosure
- Views
- Short Sale
- New Construction
- Adult 55+
- Lease To Own
- No HOA Fees
- Furnished
- Primary On Main
- Air Conditioning
- Seller Finance
- Green
- Fixer Upper
- Horse
- Golf
- Fireplace
- Deck
- Garage
- Basement
- Pool
Property vs Single Family Average in 22554
Price
Taxes
Year Built
Visits
 © BRIGHT, All Rights Reserved
